

5 min read
Raised Flooring for Conference Halls: How It's Done, Stages and What Affects Cost
Conference hall raised flooring explained: planning tiered floors, sightlines, installation stages, materials and cost factors. Read the full guide.
What Is Conference Hall Raised Flooring?
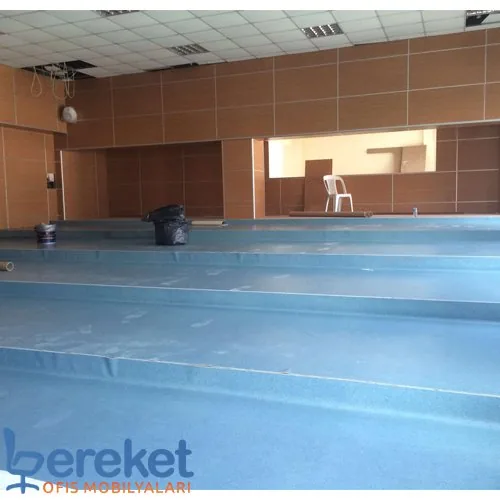
Conference hall raised flooring is the stepped arrangement of the hall floor, row by row, so that everyone can see the stage or speaker without obstruction. In this amphitheatre-style layout each row sits slightly higher than the one in front. It gives every person a clear view in large conference halls, theatres and university lecture halls alike.
Raised flooring affects not only visibility but also acoustics, cable infrastructure and the overall look of the hall. It is therefore a fundamental decision to be made together with the seating layout and stage plan.
When Do Halls Need Raised Flooring?
Raised flooring becomes necessary as the number of rows grows, the hall gets deeper and seeing the stage becomes central to the events. A small meeting room with a few rows may manage with a flat floor. In multi-row conference halls, lecture halls and performance venues, however, back rows on a flat floor simply cannot see the stage.
These questions help with the decision:
- How many rows of seats will the hall have?
- How high and how far away is the stage or screen?
- Will the hall always be used in one layout, or is a flexible flat floor needed?
- Does the ceiling height allow the rear rows to be raised?
What Is a Sightline and Why Does It Matter?
A sightline means a person in a back row can see the stage or screen over the head of the person in front. Riser height is calculated from this line, and insufficient risers cause lost views at the back. Because sightlines are among the most expensive things to correct later, they must be planned correctly at the very start.
Sightline calculations take stage height, first-row distance, row spacing and the number of rows into account together. Staggering seats so each viewer looks between the two seats in front is a useful way to improve the view where riser height is limited.
What Are the Stages of a Raised Floor Installation?
A durable, solid raised floor goes through survey and measurement, tiering design, floor preparation, infrastructure, damp and insulation measures, the support structure, platform installation, top finish and seat installation. Each stage forms the basis for the next, and rushing any of them shortens the life of the whole system.
- Survey and technical analysis: the area is measured and the existing floor and ceiling height assessed.
- Tiering design: row count, riser height and tread depth are decided.
- Floor preparation: the existing floor is corrected and levelled.
- Infrastructure: power and cable channels are prepared.
- Damp and insulation: the necessary damp-proofing and insulation measures are taken.
- Support structure: a steel support frame is built.
- Platforms: support legs and the platform system are installed.
- Top finish: timber, carpet, PVC or composite finish is laid.
- Seats and checks: seats are installed and final checks carried out.
Which Materials Are Used for Raised Floors?
Raised floors mostly use a steel structure for support and timber, carpet, PVC or composite for the top surface. A steel support frame provides a base that stays quiet and does not deform over the long term. The top finish then determines the hall's acoustics, ease of cleaning and the overall look of the space.
| Component | Options | Key feature |
|---|---|---|
| Support system | Steel structure | Strength, silence, long life |
| Platform | Modular platform system | Consistent tiers and easy installation |
| Top finish | Carpet | Sound absorption, quiet footfall |
| Top finish | Timber or parquet | Warm, prestigious look |
| Top finish | PVC or composite | Easy cleaning, durability |
What Are the Benefits of Raised Flooring?
A well-planned raised floor does more than improve the view. It supports the hall's acoustic performance, makes it possible to hide power and cable infrastructure, and gives the room an orderly, professional look. Being able to see the stage clearly from every row also helps the audience focus on the event, especially in halls with many rows.
How Is Raised Flooring Coordinated With Seat Installation?
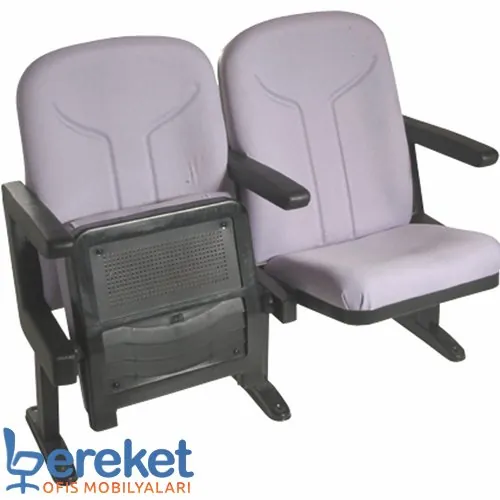
Raised flooring and seat installation must be planned together, because seat fixing points, tread depth and row spacing are all linked. Tread depth should leave comfortable room to pass along the row. For seats with writing tablets, the space an open tablet occupies must also be included in the calculation.
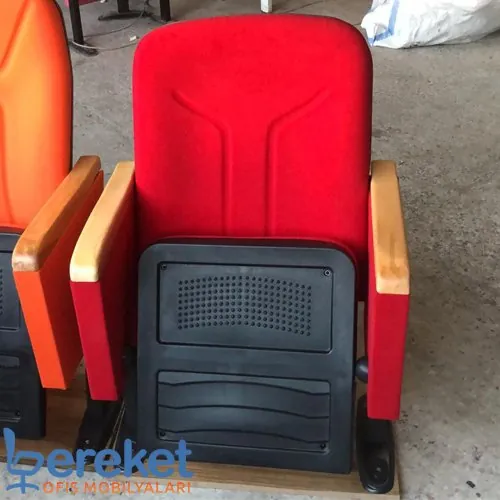
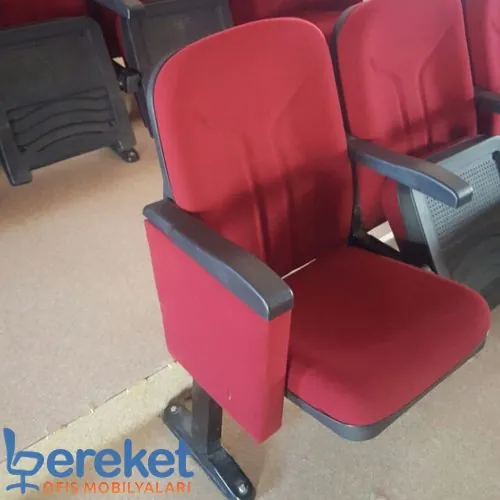
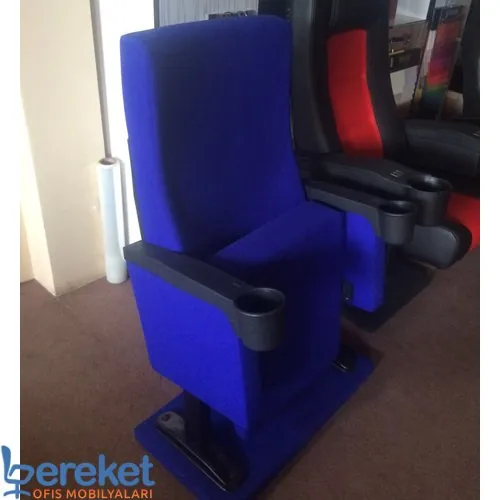
On tiered floors, seat anchor points must be compatible with the platform system. For seating options, see our conference chairs and theater seating categories.
What Matters for Safety and Accessibility?
Safety on a tiered floor comes from a solid support system, non-slip steps, clearly marked step edges, adequate aisle widths and suitable lighting. Aisles and escape routes must be planned in line with the regulations that apply. It is also important to provide spaces for wheelchair users that can be reached on the flat or by ramp.
- Step edges visible even in the dark
- Non-slip surfaces in the aisles
- Wheelchair spaces and companion seats
What Affects the Cost of Raised Flooring?
The cost of raised flooring depends on floor area, number and height of tiers, support material, top finish, infrastructure needs, labour and installation, and any project-specific design requirements. An accurate price requires an on-site inspection and clear project details; a fixed price per square metre can be misleading for this kind of work.
| Factor | Effect |
|---|---|
| Area and number of tiers | Set material and labour quantities |
| Support material | Determines strength and lifespan |
| Top finish | Carpet, timber, PVC or composite cost differently |
| Infrastructure | Cable channels and power widen the scope |
| Custom design | Curved rows or special details need extra work |
What Are the Common Raised Flooring Mistakes?
The most common mistakes are setting riser height without calculating sightlines, using cheap and weak supports, leaving cable infrastructure until later and treating seat installation separately from the floor design. These mistakes appear after the hall opens as lost views, creaking and cable clutter, and they are costly to correct.
How Should You Approach the Project?
Raised flooring needs critical technical calculations for load capacity, safety and sightlines. The best results come when floor, seating layout, stage and acoustics are handled in the same plan. Starting by clarifying the hall's purpose and target capacity makes every later decision easier and keeps the project on budget.
To plan your hall as a whole, see our conference hall construction service or contact us through the quote form.
Frequently asked questions
No. Small halls with few rows may manage with a flat floor. As row count and hall depth increase, a tiered floor becomes almost essential for rear-row visibility.
Steel-frame systems are preferred because they stay quiet and do not deform over the long term. Weak supports can start to creak and flex with time.
Yes, if ceiling height, door positions and the existing floor allow it. Suitability is assessed on site, and seats will need to be repositioned on the new tiers.
Floor area, number and height of tiers, support material, top finish, infrastructure needs and labour are assessed together, and an exact price follows an on-site inspection.