

5 min read
How Is Sound Insulation Done for Conference Halls?
Conference hall sound insulation explained: insulation vs room acoustics, application stages, material choices and cost factors. Read the full guide.
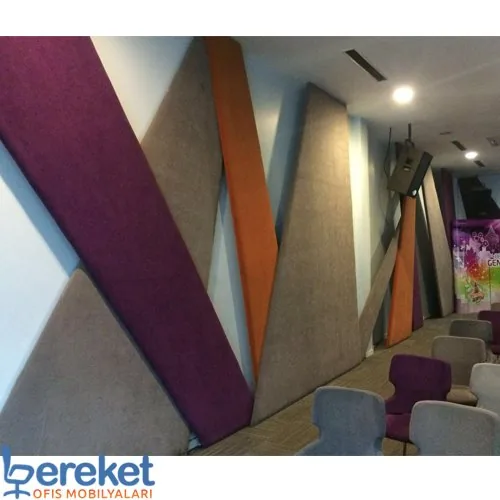
What Is Conference Hall Sound Insulation?
Conference hall sound insulation is the set of structural measures that reduce noise entering the hall from outside and sound escaping from it. Walls, ceiling, floor, doors and windows are all treated together. Well-executed insulation lets speech be heard clearly without interference from outside noise, which is the core purpose of any conference hall.
In mixed-use buildings the goal works in two directions: keeping corridor, neighbouring-room or traffic noise out of the hall, and stopping microphones, music or applause from disturbing nearby offices and classrooms.
What Is the Difference Between Sound Insulation and Room Acoustics?
Sound insulation focuses on stopping sound passing from one space to another, while room acoustics deals with how sound behaves inside the hall. Insulation blocks outside noise; acoustic treatment controls reverberation, booming and uneven sound distribution. A good conference hall usually needs both, planned together rather than as separate afterthoughts.
| Topic | Sound insulation | Room acoustics |
|---|---|---|
| Goal | Reduce sound coming in and going out | Control reverberation and distribution inside |
| Typical problem | Corridor, traffic or neighbouring-room noise | Booming, unclear speech, echo |
| Typical solution | Heavy, layered walls, sealed doors | Absorbent panels, fabric finishes, carpet |
| Area affected | Between the hall and its surroundings | The hall itself |
Making this distinction early prevents investment in the wrong materials. Adding absorbent panels alone, for example, reduces echo but does not stop corridor noise.
Why Is Sound Insulation Critical for Conference Halls?
In a conference hall the whole point is for speech to be understood. Every outside noise masks the speaker's voice and distracts the audience, while sound escaping from the hall disturbs other workspaces in the building. That is why, in corporate buildings, schools and hotels especially, sound insulation should be a core part of the hall design.
In a poorly insulated hall, turning up the sound system rarely solves the problem; it usually increases the sound escaping and makes reverberation worse.
What Are the Stages of Sound Insulation?
Effective sound insulation relies on a sequence of steps rather than a single material: acoustic analysis and identifying noise sources, wall and ceiling work, floor solutions, sealing doors and windows, interior acoustic treatment and post-installation testing. Each stage is shaped by the results of the previous one, so skipping steps undermines the result.
- Analysis: the hall's current condition is assessed and noise sources and leak points are identified.
- Walls and ceiling: layered insulation systems and acoustic panels are applied where needed.
- Floor: sound-absorbing floor coverings and, where needed, impact-sound layers are used.
- Doors and windows: openings are sealed and insulated.
- Interior acoustics: absorbent surfaces are positioned to reduce reverberation.
- Testing and fine-tuning: sound tests are carried out and final adjustments made.
Which Solutions Are Used on Walls and Ceilings?
Two kinds of solution are considered together on walls and ceilings: heavy, layered constructions that reduce sound transmission, and absorbent surfaces that reduce reflections inside the hall. Material thickness, the air gap between layers and material density directly determine insulation performance, so a space-specific assessment should come before any work.
The ceiling is often overlooked but very effective. In high-ceilinged halls especially, leaving the ceiling untreated noticeably increases reverberation. Treating the wall behind the stage also reduces sound reflecting back towards the speaker.
Why Do Doors, Windows and Openings Matter?
Sound passes through the weakest point. However well the walls are insulated, a gap under a door or a single-glazed window lets outside noise into the hall. That is why seals, insulated doors and suitable glazing matter as much as the wall insulation itself, and should be included in the plan from the start.
Ventilation ducts and cable penetrations can also leak sound and should be identified during the survey. Creating a two-door entrance lobby, or sound lock, is an effective way to reduce noise from people coming and going during events.
How Do Floors and Seats Affect the Hall's Sound?
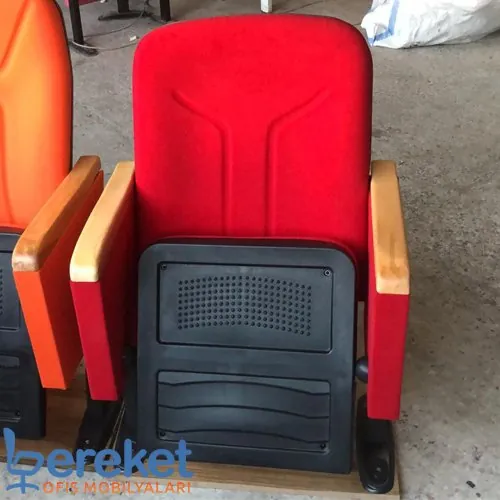
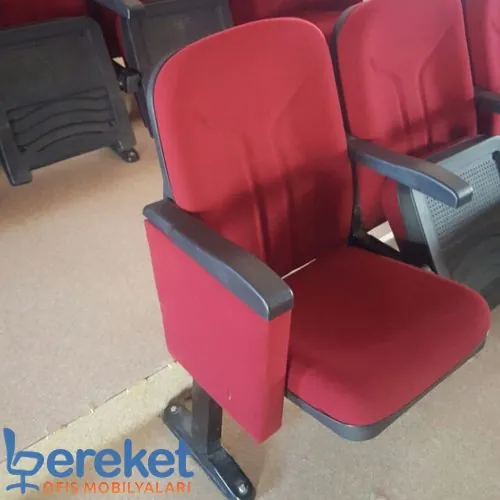
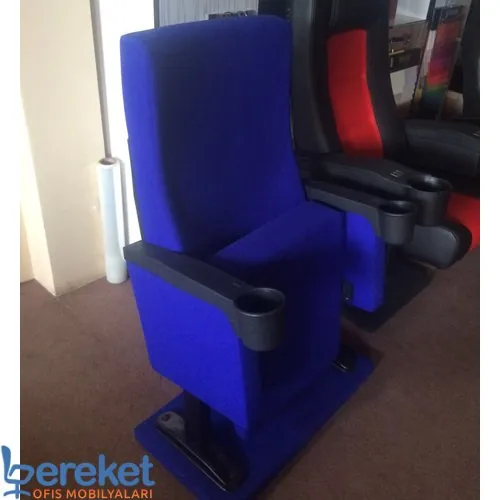
Floors and seats play a bigger role in room acoustics than people expect. A hard, reflective floor reduces the effect of wall panels, while carpet or sound-absorbing coverings make the sound more balanced. Upholstered, fabric-covered seats also form a large absorbent surface and help reduce reverberation across the whole hall.
So seats should be chosen not only for comfort and looks but also for their effect on the hall's sound. Browse our conference chairs and theater seating categories. Squeaking seat mechanisms are an unwanted noise source too; see our conference chair repair page.
How Are Insulation Materials Chosen?
Materials should be chosen for the problem the hall actually has. For outside noise, heavy and layered constructions come first; for reverberation, absorbent panels and fabric finishes. Fire behaviour, ease of cleaning and how well the material suits the interior also matter. There is no single best material, only the right combination for each hall.
- Mass and layers: dense, layered constructions reduce sound transmission
- Air gap: the space between layers affects insulation performance
- Absorbent surfaces: panels, fabric finishes and carpet reduce echo
- Fire behaviour: in public halls, check the fire class against the specification
What Affects the Cost of Sound Insulation?
The cost of sound insulation depends on the hall's floor area, ceiling height, existing building materials, target level of insulation, chosen materials and the number of doors and windows. Whether you need only echo control or full sound insulation is the question that shapes the scope most. An accurate assessment requires an on-site inspection and measurement.
| Factor | Effect |
|---|---|
| Area and ceiling height | Set the treated surface and material quantity |
| Target level | Echo control and full insulation differ greatly |
| Existing structure | Wall and ceiling condition may need extra work |
| Openings | More doors, windows and ducts widen the scope |
What Are the Common Sound Insulation Mistakes?
The most common mistake is confusing sound insulation with room acoustics and expecting absorbent panels alone to stop outside noise. Other frequent mistakes are neglecting doors and windows, leaving the ceiling bare, planning without measurement and only thinking about acoustics once the hall is finished. All of these lead to expensive corrections later.
How Should You Approach the Work?
Start by defining the hall's actual problem, then plan analysis, material choice and installation together. Sound insulation and acoustics give the best results when handled in the same plan as seating layout, stage and flooring. A poorly planned job may not deliver the expected effect, however much budget is spent on it.
To plan your hall with seating, stage and acoustics together, see our conference hall construction service or contact us through the quote form.
Frequently asked questions
No. Sound insulation reduces sound entering and leaving the hall, while acoustic panels control reverberation inside it. Most conference halls need both.
Yes. The existing walls, ceiling and openings are assessed and suitable layers are added. Planning insulation during construction or refurbishment is usually more effective and economical, though.
Yes. Upholstered, fabric-covered seats form a large absorbent surface that helps reduce reverberation, while squeaking mechanisms are an unwanted source of noise.
Floor area, ceiling height, existing structure, target insulation level, material type and the number of doors and windows determine the price, which is confirmed after an on-site inspection.