


6 min read
Stage Raising: Podium Solutions for Conference and Event Halls
Stage raising explained: how to plan podiums for conference and event halls, modular vs fixed stages, safety and what drives the cost. Read the full guide.
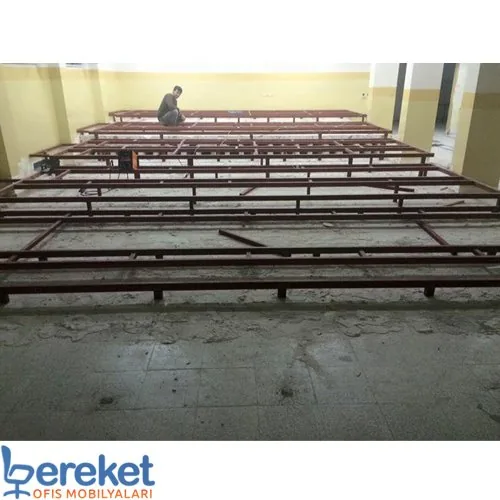
What Is Stage Raising and Why Does It Matter?
Stage raising means lifting the area where speakers or performers stand above the hall floor to a set height. It is used in conference halls, school and cultural centre auditoriums, hotel ballrooms and event venues. A well-planned stage lets people in the back rows see the speaker clearly and strengthens the professional feel of the whole room.
Which Halls Need a Raised Stage?
A raised stage becomes necessary as audience numbers grow, the hall gets deeper and events depend on seeing the speaker. A meeting room with a few rows on a flat floor may not need one. In multi-row conference halls, school halls used for graduations and award ceremonies, and hotel event spaces, however, a stage is almost essential.
How Are Stage Height and Size Decided?
Stage height and size depend on the hall's depth, number of rows, floor layout, ceiling height and the type of events planned. A stage that is too low hides the speaker from the back rows; one that is too high strains the necks of people in front. This balance must be worked out separately for every hall.
Points to consider when sizing
- Type of use: a single-speaker talk, a panel, a concert or a ceremony each need a different depth and width.
- Screen and curtain position: the visibility of the screen behind the stage is considered together with stage height.
- Movement space: leave enough room for the lectern, panel table and access on and off the stage.
- Future needs: a small stage is hard to enlarge later, so allowing some extra room is wise.
What Are the Stages of a Stage Raising Project?
A safe, durable stage is built in sequence: survey and measurement, deciding height and size, designing the support system, installing platform legs, fitting a non-slip surface, adding access solutions and final checks. If any step is skipped, the stage may creak, flex or create a safety risk for the people using it.
- Survey and measurement: the stage area, floor condition and overall hall dimensions are inspected on site.
- Height and size: sightlines, screen position and type of use are assessed together.
- Support system design: load capacity is calculated for the equipment and number of people on stage.
- Platform and leg installation: support legs and platforms are aligned and assembled.
- Surface: a non-slip, quiet, easy-care top surface is applied.
- Access: steps, a ramp and, where needed, railings are added.
- Final check: module joints, stability and noise are tested.
Modular Stage or Fixed Stage?
A modular stage is made of connected platforms that can be dismantled and rebuilt at a different size or height. A fixed stage is permanently integrated into the hall's architecture. Modular systems suit multi-purpose halls whose layout changes often, while a fixed stage may be the better choice for conference halls always used in the same arrangement.
| Criterion | Modular stage | Fixed stage |
|---|---|---|
| Flexibility | Can be dismantled and resized | Permanent layout |
| Use | Multi-purpose hall, hotel, temporary event | Conference hall, council chamber, school hall |
| Appearance | Finished with fascia and skirting panels | Integrated with the architecture |
| Storage | Can be stored when not in use | No storage needed |
| Later changes | Easy | Harder and more costly |
How Should the Stage Surface Be Chosen?
The stage surface should be non-slip, impact-resistant, quiet underfoot and easy to clean. Speakers and performers move constantly, and a glossy, slippery surface is both a safety risk and a source of distracting reflections under stage lighting. The finish should also match the overall interior of the hall so the stage looks part of the room.
Fascia and skirting panels on the front and sides hide the support structure and give the stage a finished look. Leaving neat cable channels under and around the stage prevents cable clutter later on.
What Matters Most for Stage Safety?
Stage safety rests on the load capacity of the support system, a non-slip surface, clearly visible edges, access such as steps and ramps, and railings where needed. The higher the stage, the more edge safety matters. In darkened halls, making stage edges and steps visible also prevents trips and falls during events.
- Load capacity: account for the lectern, tables, audio equipment and number of people.
- Access: steps should be even, and a wheelchair ramp should be planned where required.
- Edge safety: consider railings at the back and sides of higher stages.
- Stability: there should be no gaps or level differences between platforms.
How Are Stage and Seating Planned Together?
Stage and seating are two parts of the same plan; change one and the other is affected. The stage height and front edge determine the distance to the first row and the sightlines of the rows behind. In tiered halls, floor tiering and stage height must be calculated together, and seating rows placed accordingly.
A front row too close to the stage forces people to look up; one too far away wastes space. Aisles that line up with stage access points also make ceremonies run smoothly. For seat models, see our conference chairs and theater seating categories.
What Affects the Cost of Stage Raising?
The cost of stage raising depends on the total podium area, target height, support material, top surface, modular or fixed installation, and access solutions such as steps, ramps or railings. Under-stage cable channels and fascia panels also affect the scope. An accurate assessment requires an on-site inspection of the hall and the floor beneath.
What Are the Common Stage Raising Mistakes?
The most common mistakes are building the stage too small, setting the height without calculating sightlines, saving money on the support system and leaving cable routes until later. Most of these only show up once the hall is in use: a creaking or flexing stage, or a screen invisible from the back rows, is hard to fix afterwards.
Why Is Expert Support Needed for Stage Raising?
Stage raising is a technical job that needs correct calculations for load capacity, safety and sightlines. A stage built without looking at hall dimensions, seating layout, floor condition and event types together may not deliver the expected benefit. That is why the stage should always be handled within the overall plan for the hall.
To plan the stage together with seating, tiered flooring and acoustics, see our conference hall construction service, or contact us through the quote form.
Frequently asked questions
The hall's depth, number of rows, floor layout, ceiling height and type of events are assessed together. The aim is for back rows to see the speaker while front rows can still watch comfortably.
It is ideal for multi-purpose halls and hotel event spaces whose layout changes often. In conference halls and council chambers always used the same way, a fixed stage may be a more unified solution.
Podium area, target height, support material, surface finish, modular or fixed choice and access solutions such as steps, ramps or railings determine the price.
They can, but it is not recommended. Stage height and position directly affect first-row distance and sightlines, so planning them together gives better results.